Examples
Each one opens in the studio as your own copy, so change anything you like.
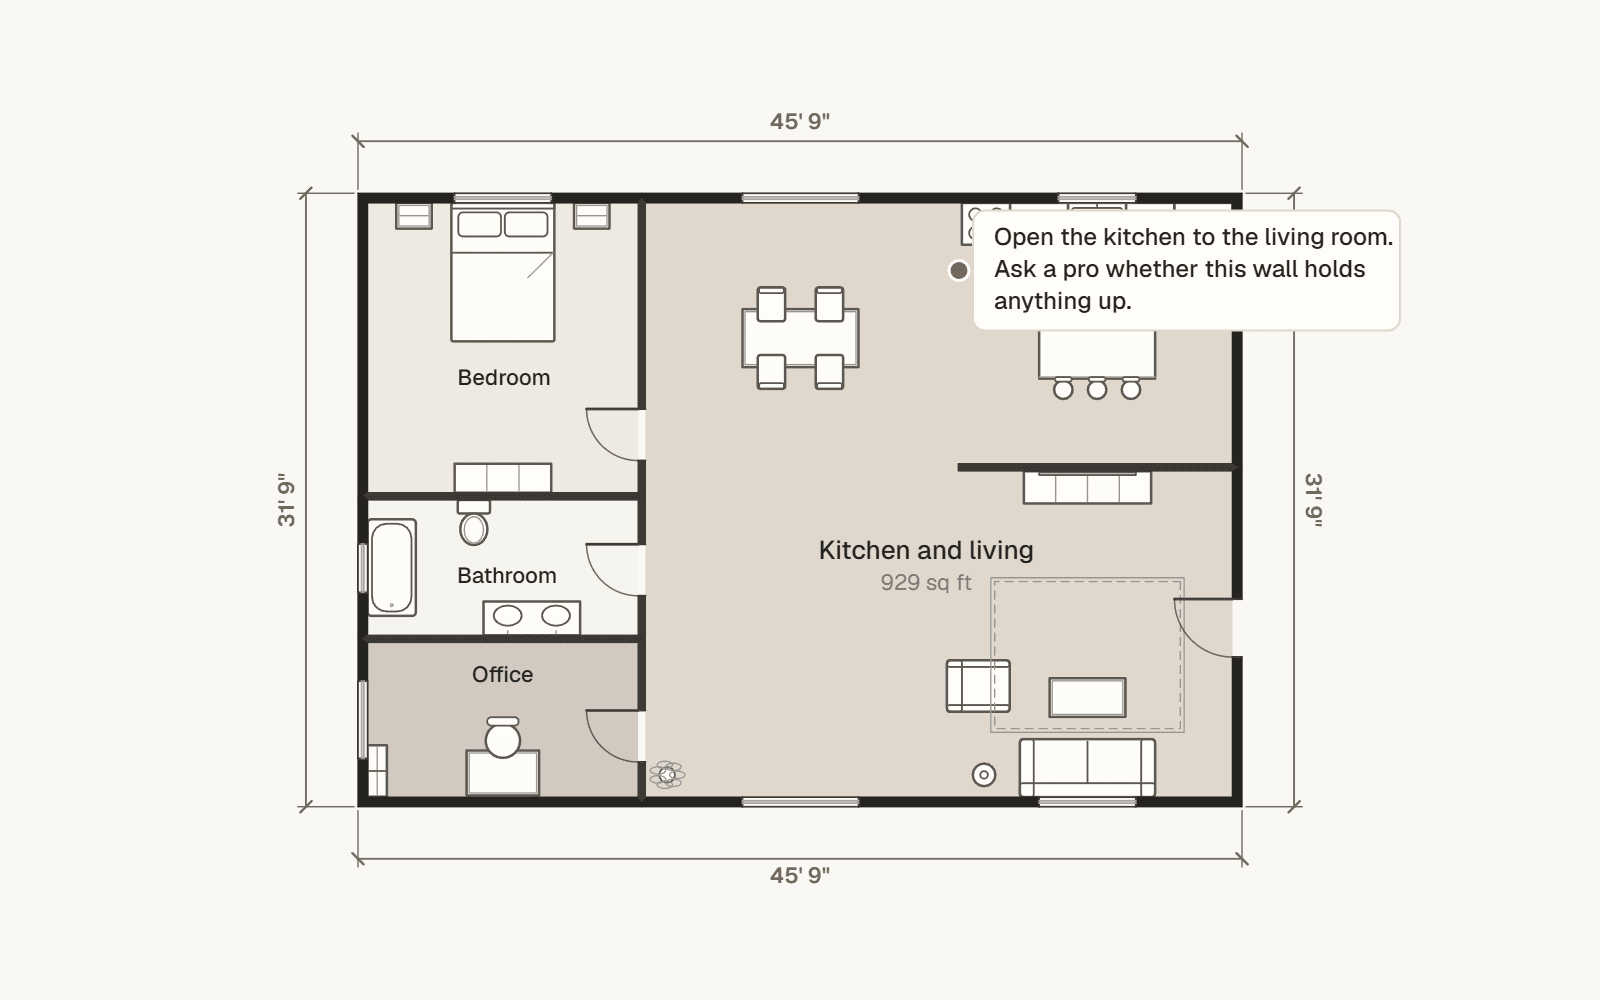
Opening up a kitchen
A furnished home where the wall between the kitchen and the living room comes out and an island goes in.
Things to try
- Switch between Existing and Proposed at the top
- Pick Show what changed to see the wall that went and the floor the room gained
- Open 3D and walk from the living room to the island
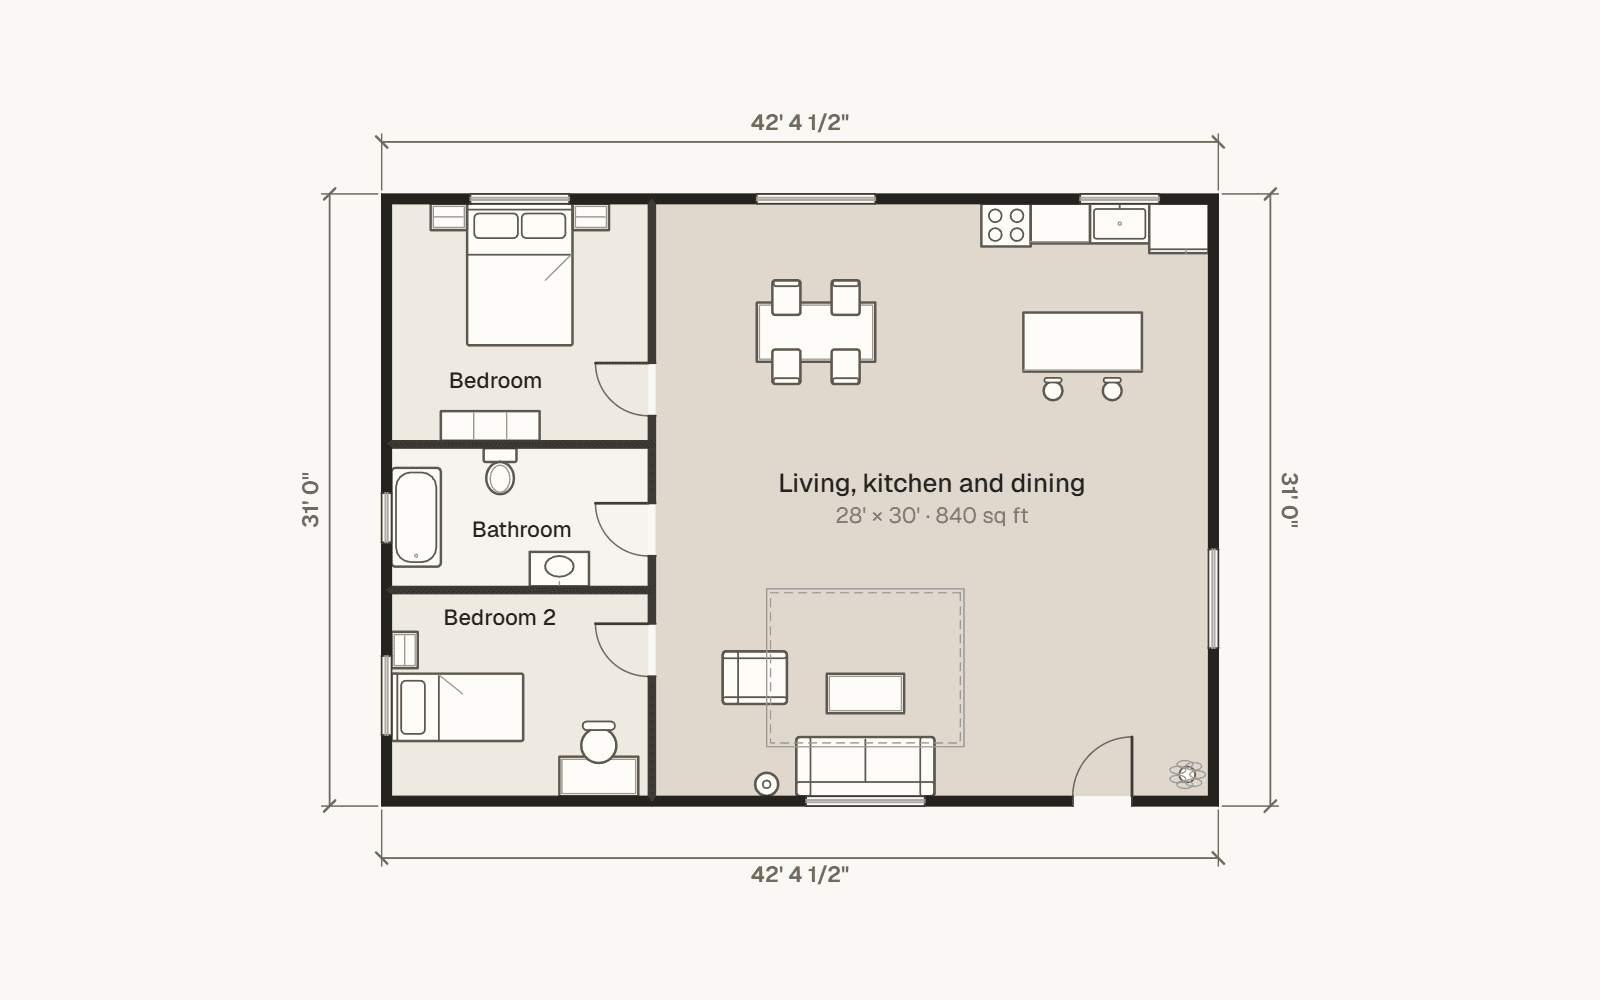
A two bedroom home
Two bedrooms and a bath down one side, with one open space for living, cooking and eating.
Things to try
- Drag the long inside wall and watch both bedrooms grow
- Pick a room and type a new width
- Try Split to see the plan and 3D together
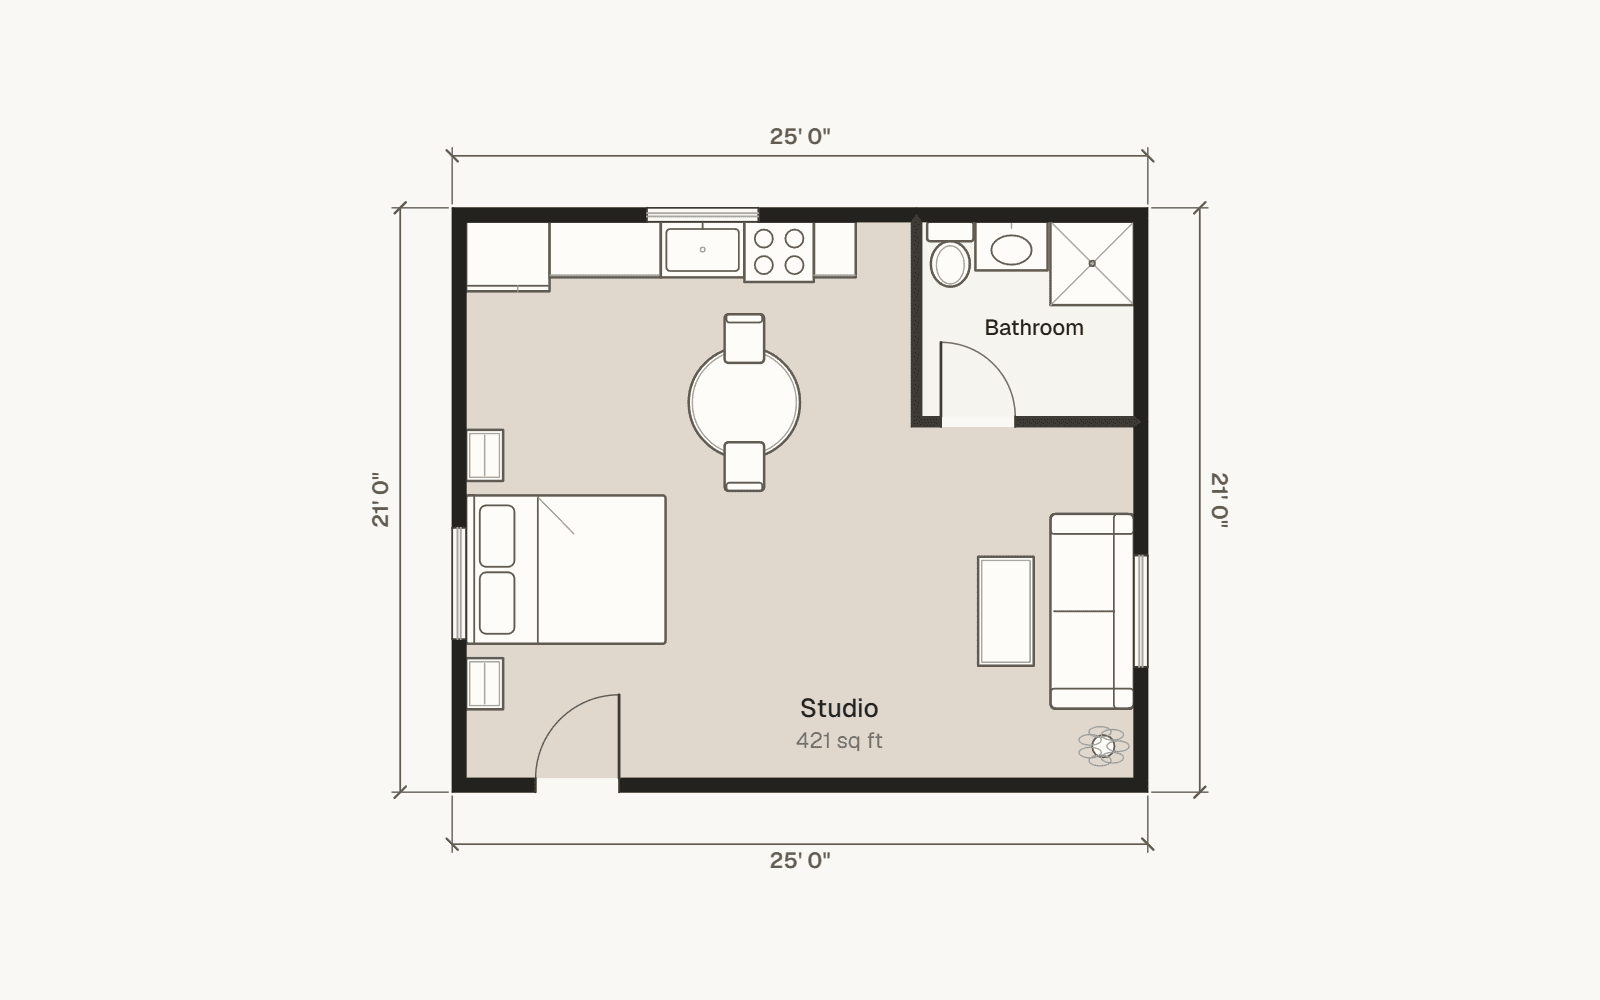
A studio apartment
Sleeping, sitting, eating and cooking in one 24 by 20 foot room, with a separate bathroom.
Things to try
- Move the sofa and see what it blocks
- Change the floor in Materials
- Walk through it at eye height
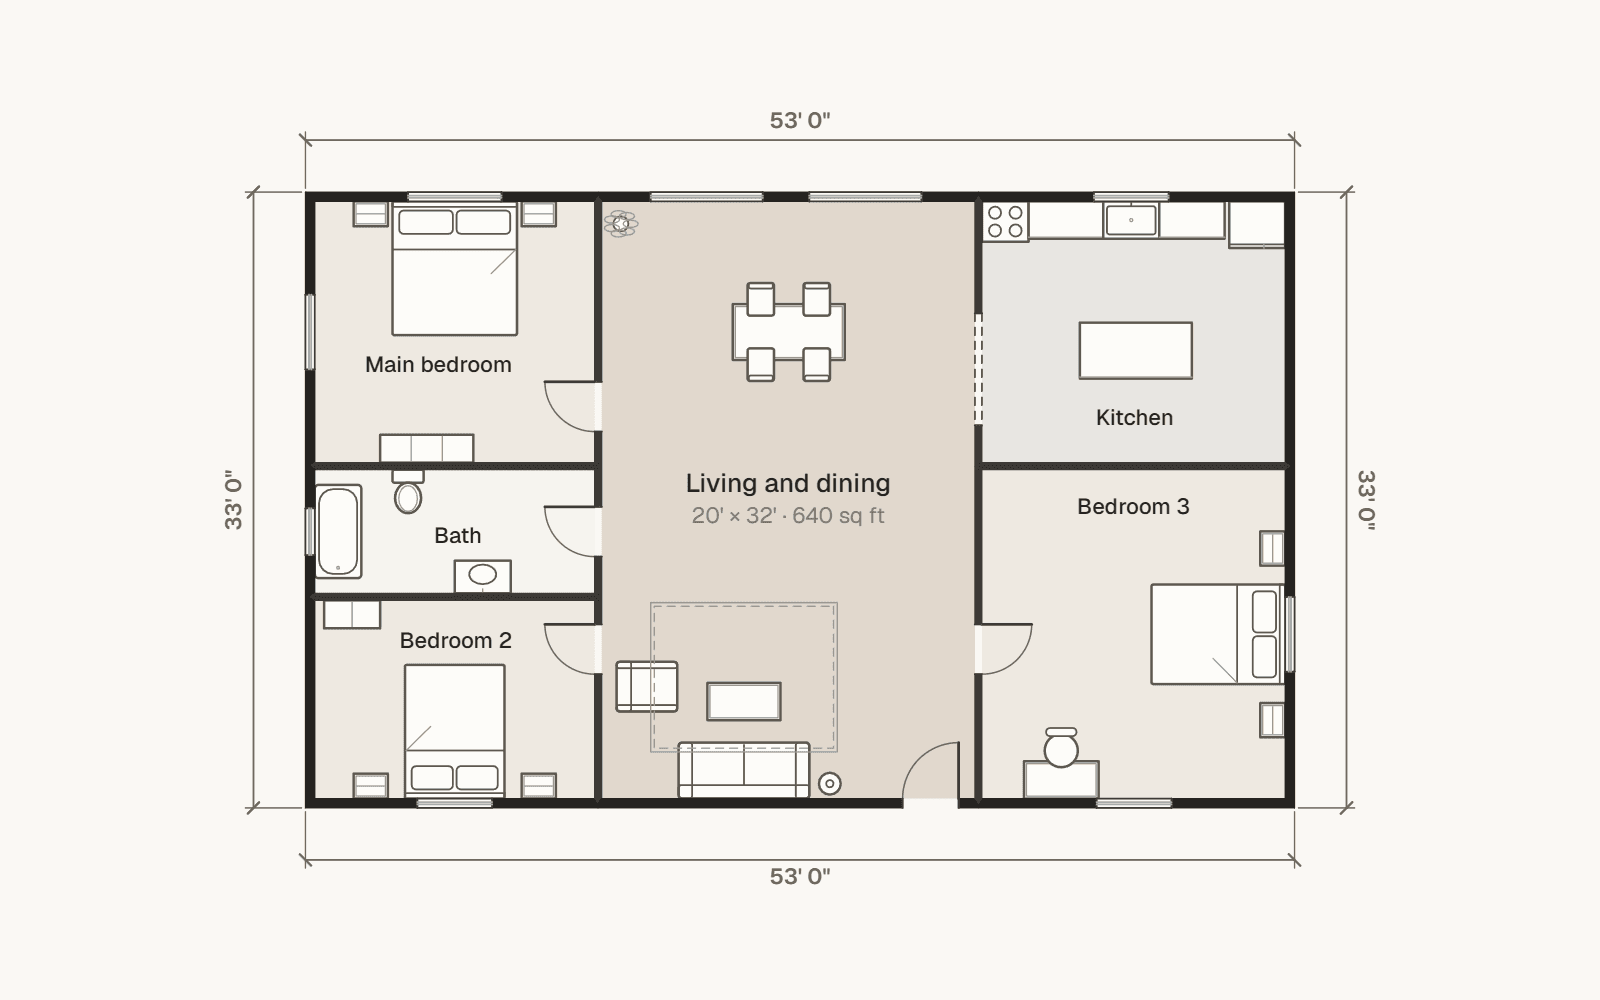
A three bedroom home
A single floor home with a main suite, two more bedrooms and a kitchen open to the living room.
Things to try
- Start a remodel with Plan a remodel
- Add a room on the back and compare floor areas
- Export a PDF of either version